Learn how dowel bars transfer loads across concrete joints, reduce faulting, and support durable slabs with correct sizing, alignment, and installation.
Polystyrene Pod System Review for Slab Projects
A polystyrene pod system review should start well before concrete arrives. Pods can reduce excavation, simplify slab preparation, and create an efficient waffle-style foundation layout, but they are not a substitute for correct engineering, site preparation, or reinforcement. On a tight schedule, the system works well when the design, pod layout, steel, and pour plan are all coordinated from the start.
For builders and concrete crews, the real question is not whether polystyrene pods are good or bad. It is whether the specified system suits the soil conditions, building loads, slab design, and access available on that particular site.
What a Polystyrene Pod System Does
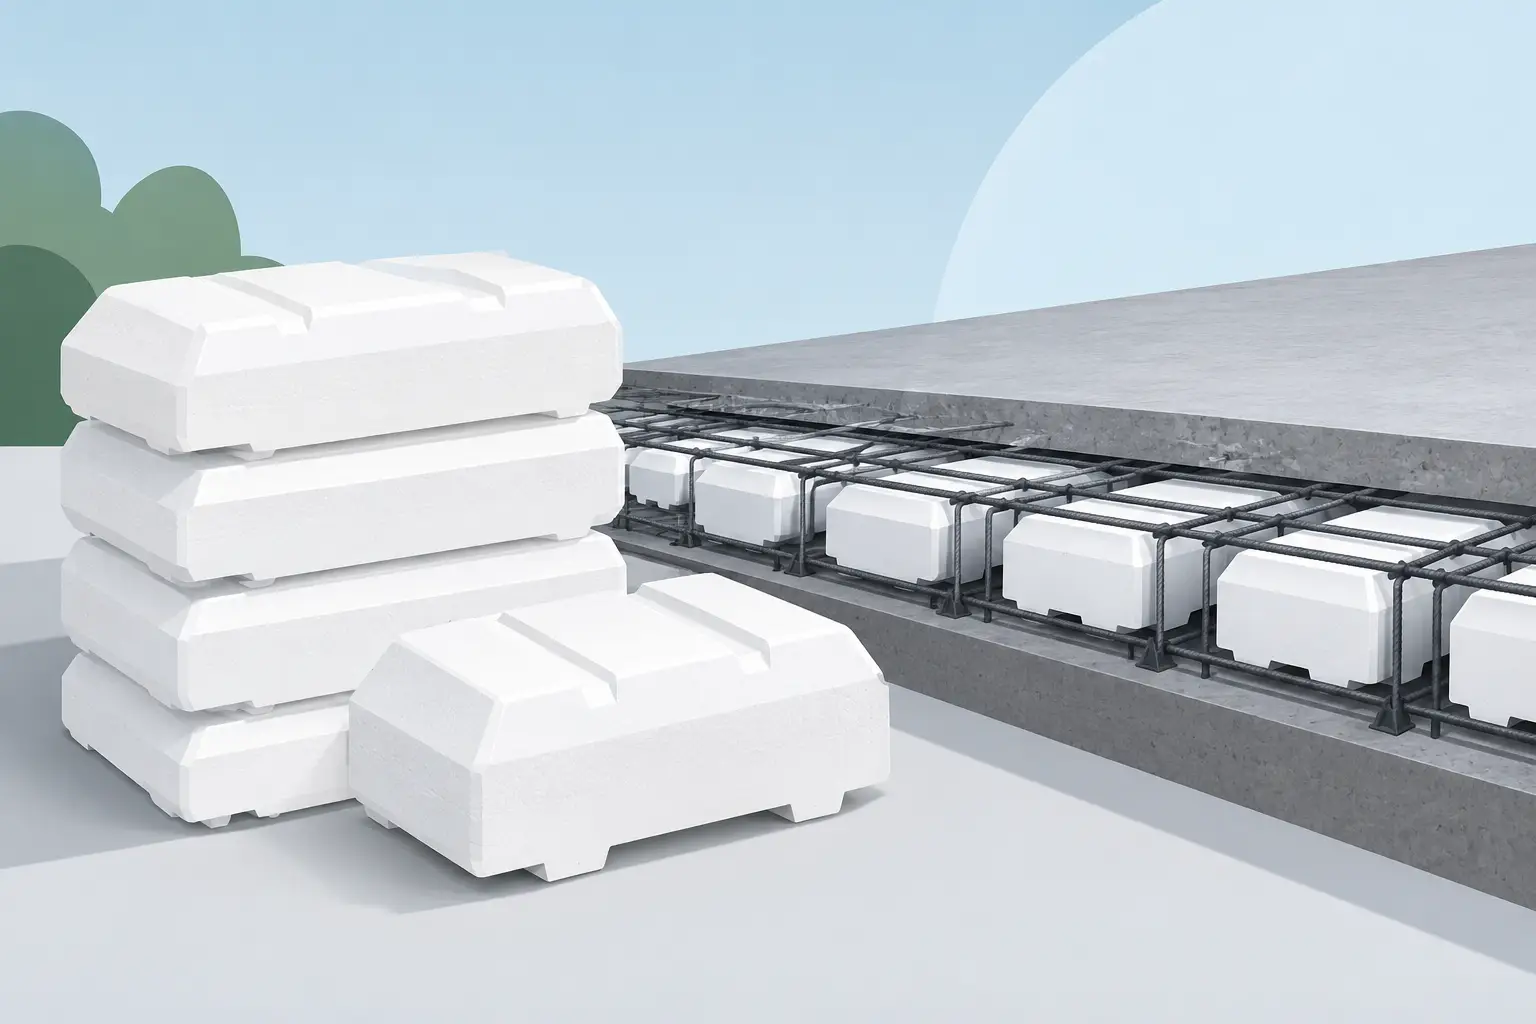
A polystyrene pod system uses lightweight expanded polystyrene void formers below a reinforced concrete slab. The pods create voids between concrete ribs, allowing the slab to act as a stiffened raft or waffle slab rather than a uniform thick concrete pad.
Concrete is placed over and around the pods to form a grid of beams or ribs. Reinforcing steel is positioned in those ribs and across the slab in line with the engineer’s drawings. The result is a foundation that can achieve strength and stiffness without filling every part of the slab footprint with concrete.
The main benefit is material efficiency. Compared with a conventional thickened slab, a properly designed pod system may reduce concrete volume and site excavation. The pods are light enough for crews to carry and place by hand, which can also help on residential sites with restricted machine access.
That said, pods do not carry the structural load in the finished slab. The concrete ribs and reinforcement do that work. Treating the pods as a structural element, or changing their placement without approval, is a quick way to create problems at inspection or after the pour.
Polystyrene Pod System Review: Where It Performs Well
Pod systems are commonly a strong option for residential foundations, additions, and low-rise work where the engineered slab design calls for a waffle configuration. They are especially useful where reducing spoil removal and concrete demand helps keep the project moving.
On an organized site, installation is fast. Once the base has been prepared and levels are set, the crew can lay out perimeter formwork, position the pods to the specified pattern, install steel, place services, and complete final checks before pouring. The components are manageable without heavy lifting equipment, which is a practical advantage over some heavier void-forming methods.
They can also help on sites where a conventional slab would require deeper excavation. Less digging can mean less cart-away material, fewer machine hours, and a cleaner work area. That does not mean the subgrade can be ignored. A pod slab still relies on properly prepared bearing surfaces, compaction where required, and compliance with the engineer’s geotechnical and structural requirements.
For projects with repetitive slab geometry, pods can make estimating more predictable. The layout is based on a defined module, and the quantity of pods, steel, mesh, chairs, vapor barrier, and concrete can be planned before the crew arrives. This is useful when procurement needs to be clear and the pour date cannot slip.
The Trade-Offs to Check Before Ordering
The light weight that makes pods easy to handle also means they need to be secured and protected. Wind can move loose pods. Foot traffic can damage them if crews are careless. Concrete placement can displace them if the pour sequence is rushed or the system has not been adequately tied and braced.
Services require attention as well. Plumbing penetrations, drainage runs, electrical conduits, and sleeve locations need to be planned against the pod layout before steel fixing is complete. Cutting pods around services may be allowed in some locations, but only where the approved drawings and system details permit it. Never remove or reshape pods in beam zones just because a pipe route is inconvenient.
The system is also less forgiving of poor set-out. If the perimeter is out of square, pods are poorly aligned, or beam widths are not maintained, the reinforcement layout can become difficult to install correctly. Small errors compound quickly once mesh, bars, edge beams, and penetrations are in place.
Cost depends on the whole foundation package, not the price of pods alone. A lower concrete volume can be offset by engineering requirements, additional reinforcement, specialized edge details, freight, or site-specific ground preparation. Compare the complete installed cost: excavation, disposal, base preparation, pods, formwork, steel, chairs, vapor barrier, concrete, pump time, labor, and inspection requirements.
Reinforcement Is the Part That Cannot Be Treated as an Afterthought
A pod slab is only as reliable as its reinforcing installation. The engineer’s drawings should identify bar sizes, spacing, laps, starter bars, edge beam reinforcement, mesh specification, and any localized strengthening at openings, point loads, steps, or load-bearing walls.
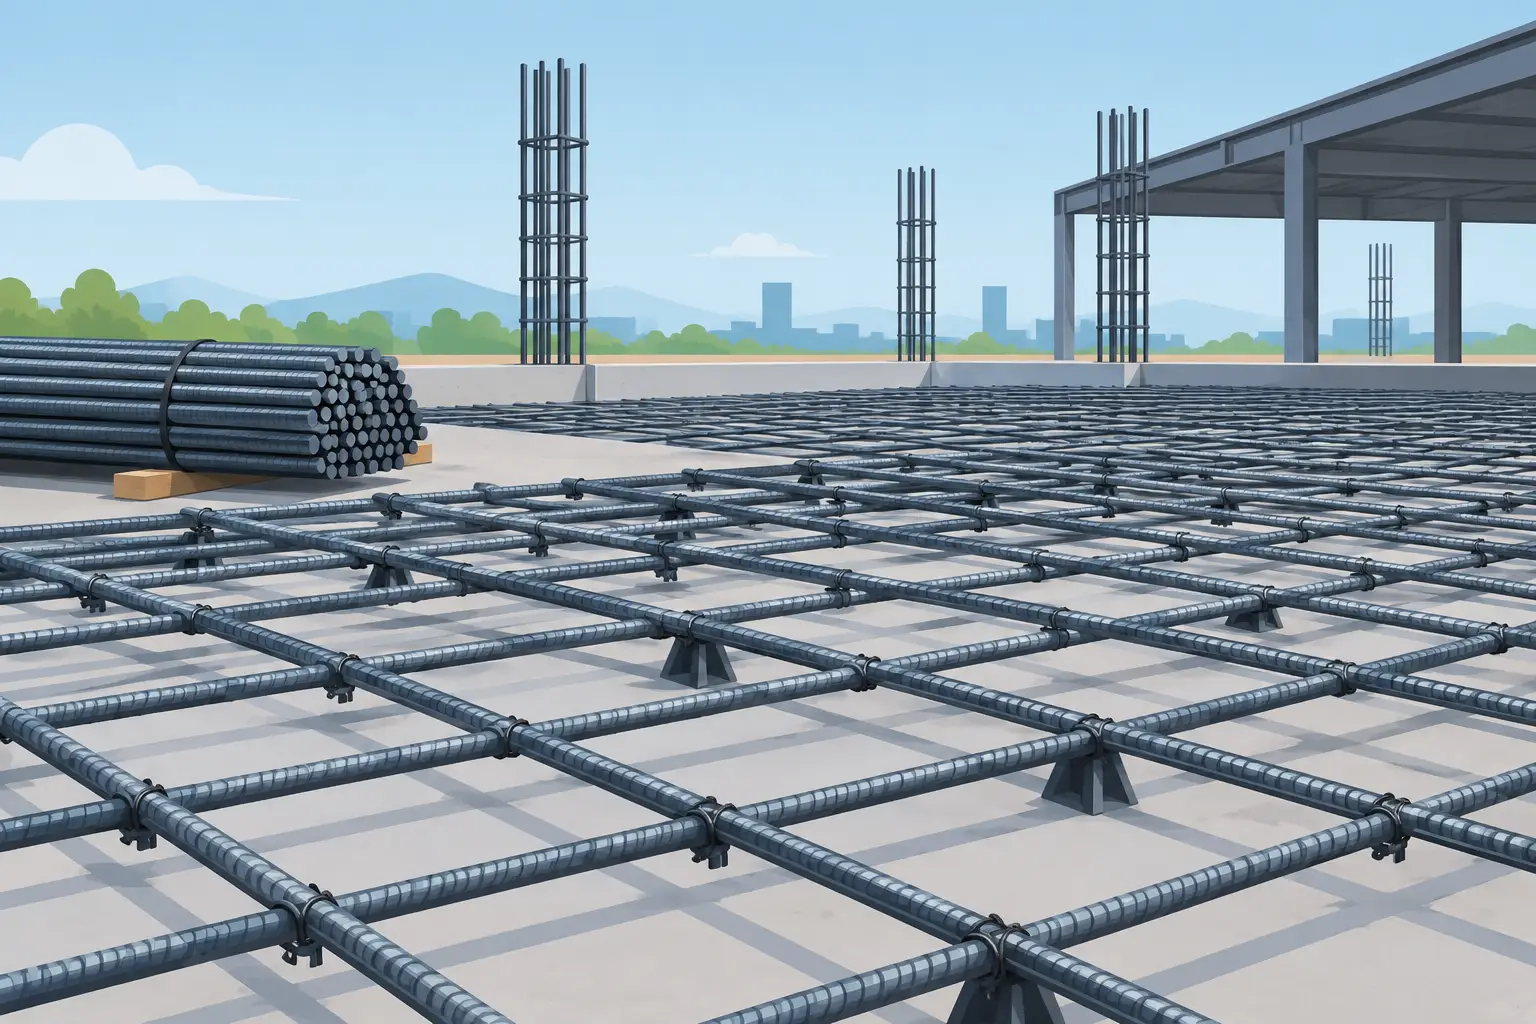
Reinforcing bars need correct support so they remain at the required height during the pour. Bar chairs are not an optional extra. Steel sitting on pods or vapor barrier will not end up in the designed position, and pulling it up by hand while concrete is being placed is not a reliable fixing method.
Tie wire should secure bars and mesh at intersections where movement is likely. This matters around perimeter beams, re-entrant corners, penetrations, and areas with congested steel. The aim is not to tie every intersection without reason. The aim is to keep the reinforcement in its specified position while workers move across the slab and concrete is placed.
Check cover requirements carefully. Reinforcement needs sufficient concrete cover for durability and corrosion protection, while still sitting at the level shown in the design. Cover can change at edges, ground-contact areas, and around formed beams, so use the right chair type and height rather than one chair size across the entire slab.
Site Checks Before the Concrete Truck Arrives
A pre-pour inspection is the cheapest point to fix an error. Before booking the pump or opening the first load, walk the slab with the drawings in hand and check the items that affect structural performance.
- Confirm the subgrade and base preparation match the approved requirements.
- Check pod type, spacing, beam lines, perimeter details, and bracing against the layout plan.
- Verify reinforcement grade, bar sizes, laps, mesh placement, chairs, and tie-downs.
- Confirm plumbing, sleeves, conduits, and hold-down locations before concrete makes changes expensive.
- Check vapor barrier continuity, formwork levels, access for placing concrete, and the planned pour sequence.
It is also worth confirming who is responsible for final inspection and when that inspection must occur. A missed inspection can cost more than a delayed concrete booking, particularly when steel and services are already installed.
Installation Practices That Prevent Rework
Keep pod storage simple and controlled. Store bundles on reasonably level ground, away from vehicle traffic and areas where they can be damaged by other trades. Do not leave loose pods exposed where wind can scatter them across the site.
During installation, establish reference lines early. Use them to maintain the pod grid, beam widths, and perimeter dimensions. If the first few rows are wrong, do not assume the rest of the layout will correct itself. Reset them before the issue reaches the far side of the slab.
Coordinate steel delivery with the installation program. Long bars, mesh sheets, stirrups, chairs, and tie wire should be on site before fixing begins. Waiting on a missing item after the pods are down can put pressure on the crew to improvise, and improvisation is where noncompliant laps, unsupported mesh, and incorrect substitutions tend to appear.
Concrete placement needs a controlled approach. Avoid concentrating heavy loads in one area or allowing hose movement and worker traffic to shift the reinforcement. The placing crew should know where deep beams, penetrations, and vulnerable services are located. A steady pour with regular checks is better than trying to recover a rushed setup at the end.
Is a Pod System Right for Your Project?
A polystyrene pod system makes sense when it is part of an engineered foundation solution, the site conditions support it, and the crew can install it accurately. It is often a practical choice for residential slab work because it can reduce excavation and concrete use while keeping materials manageable on site.
It may not be the best fit where the slab has highly irregular geometry, unusual loading, difficult access for material delivery, extensive below-slab services, or ground conditions that demand a different foundation approach. Those decisions should be made from the structural and geotechnical information, not from a generic preference for one slab system over another.
The best pod slab jobs are not the ones where pods were laid fastest. They are the ones where the right pods, reinforcement, chairs, formwork, and concrete plan arrived when needed, the inspection passed cleanly, and the crew could pour without stopping to solve avoidable problems.
Related Posts