Rebar fabrication services reduce field cutting, support accurate placement, and help concrete crews keep schedules, inspections, and deliveries on track.
How to Calculate Trench Mesh for Footings
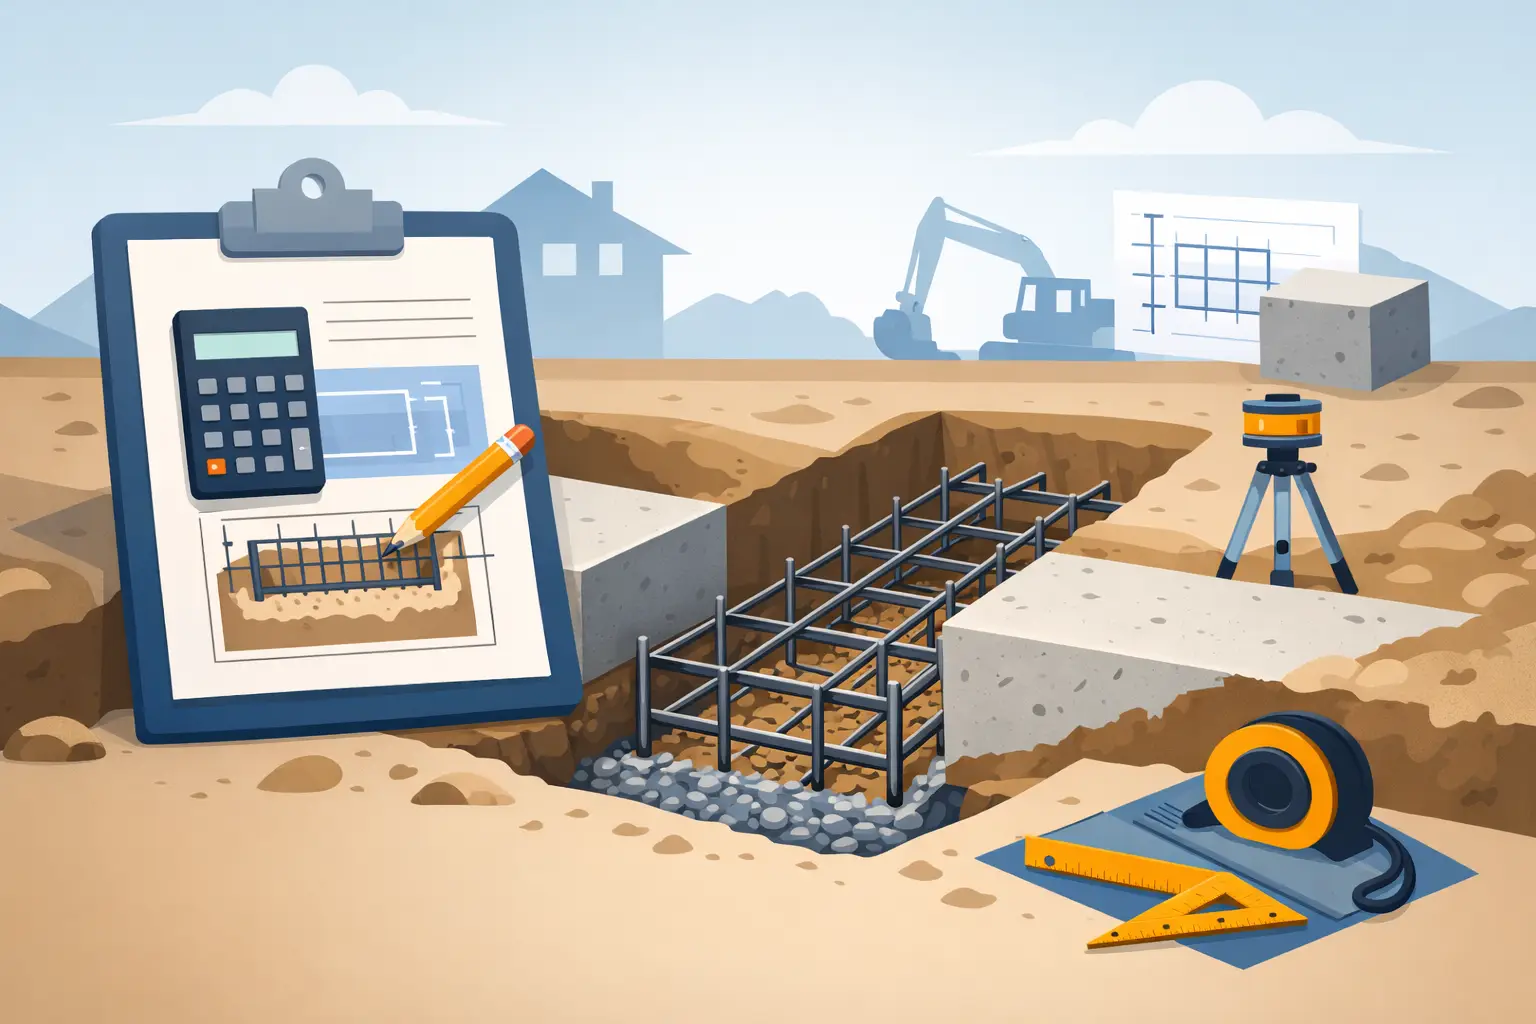
A footing pour can be held up by something as simple as being one sheet short. To work out how to calculate trench mesh, start with the engineer’s reinforcement schedule, then convert the trench layout into usable sheet lengths after allowing for laps, intersections, cuts, and site handling.
Trench mesh is not calculated from concrete volume. It is calculated from the length and layout of the reinforced footing or grade beam, along with the specified mesh type and lap requirement. Get those details right before ordering and you will avoid last-minute substitutions, excess offcuts, and delays at the pour.
Start With the Reinforcement Drawings
The structural drawings and reinforcement schedule control the job. They should identify the trench mesh designation, the number of longitudinal wires, wire diameter, sheet width, and any special detailing at corners, T-junctions, step-downs, or load-bearing points.
Do not assume a standard mesh suits every trench. A residential perimeter footing, a retaining-wall strip footing, and a commercial grade beam can all need different reinforcement. The specified mesh must match the design. If the drawing calls for additional bars, stirrups, starter bars, or localized reinforcement, calculate those separately rather than trying to include them in the mesh quantity.
Before measuring, confirm four items:
- the total centerline length of each trench run
- the mesh sheet dimensions available for the specified product
- the required lap length shown on the drawings or project specification
- whether intersections and corners need continuous mesh, added bars, or separate pieces
If any of those details are unclear, get direction from the project engineer or responsible designer before steel is cut or placed. Reinforcement is structural work, not an area to make assumptions on site.
The Basic Trench Mesh Calculation
For straight runs, the calculation is simple: divide the total trench length by the effective coverage of each sheet.
Effective sheet coverage = sheet length – lap length
The first sheet can provide its full length. Every sheet after that loses part of its length where it overlaps the previous sheet. For a quick order estimate across a continuous run, use this formula:
Number of sheets = (total trench length + lap length) ÷ (sheet length – lap length)
Always round up to a whole sheet. You cannot order a fraction of a welded mesh sheet, and the remaining material may be needed for a corner, return, or repair piece.
For example, assume a continuous footing run is 164 feet long. The specified trench mesh comes in 20-foot sheets, and the drawings require a 20-inch lap.
Convert the lap to feet: 20 inches ÷ 12 = 1.67 feet.
Effective coverage per additional sheet is 20 – 1.67 = 18.33 feet.
Now calculate:
(164 + 1.67) ÷ 18.33 = 9.04 sheets
Round up, so allow 10 sheets for that straight continuous run.
This calculation gives you a sound ordering quantity, but it is only the starting point. Real trenches turn corners, meet at junctions, and often include changes in level. Those details affect cutting and waste.
Measure Every Run, Not Just the Perimeter
Do not measure only the outside perimeter of a foundation and assume that is the mesh requirement. Internal load-bearing footings, garage thickenings, porch beams, retaining sections, and service penetrations can add substantial trench length.
Set out the footing layout by individual runs. Mark each run’s centerline measurement and note where it starts and ends. A simple takeoff sheet might separate perimeter trenches, internal strips, isolated beam sections, and returns. This makes it easier to see where full sheets can run continuously and where short cut pieces are unavoidable.
At a T-junction, for example, the mesh in the main trench may continue through while the intersecting run needs a separate cut length. At an L-shaped corner, the detail may require overlapping mesh pieces, bent reinforcement, or added bar to maintain continuity. Follow the drawing detail rather than cutting the mesh flush at the corner.
Where a trench steps down, measure the horizontal run length for mesh coverage, then check the reinforcement detail for any additional vertical or bent steel. The trench depth does not usually increase the quantity of flat trench mesh, but it may change bar-chair height, cover requirements, and associated reinforcement.
Allow Correctly for Laps
Lap length is one of the most commonly missed parts of a trench mesh order. It is the overlap between adjoining sheets that allows reinforcement forces to transfer through the connection. It is not optional extra steel.
The required lap depends on the mesh designation, wire size, concrete strength, exposure conditions, and the project’s design requirements. Some projects state a fixed lap dimension, while others reference a reinforcement standard or engineer’s detail. Use the specified lap, not a rule of thumb from another job.
There are two practical ways to handle laps in your takeoff. For a long, uninterrupted run, use the effective-coverage formula. For a layout with many short runs, calculate the actual piece lengths needed, then add lap allowance at every joint. The second method takes longer but is more accurate when there are numerous returns, intersections, and isolated footing sections.
For instance, if you have six separate 12-foot trench runs, one 20-foot sheet cannot necessarily cover them efficiently. Cutting each run individually may produce offcuts that are too short for the next location once lap requirements are included. Treat short runs as a cut plan, not just a total footage figure.
Plan for Offcuts and Site Waste
A clean drawing takeoff can still fall short if it ignores how sheets are physically cut and handled. Welded trench mesh is supplied in fixed sizes. Once a sheet is trimmed for a short return or an opening, the remaining piece may have limited use.
For simple, straight foundations with repeated lengths, a 5% allowance may be enough. For irregular footing layouts, heavy intersection work, or multiple short trenches, allow closer to 10%. The right allowance depends on whether offcuts can be reused without compromising laps, wire orientation, or the specified mesh width.
Do not add a blanket waste percentage before checking the cut plan. A few minutes spent matching offcuts to short runs can reduce surplus steel. On the other hand, ordering to the exact calculated quantity leaves no room for a damaged sheet, an unexpected trench extension, or a cut made in the wrong location. The cost of one extra sheet is often lower than a delayed concrete crew.
Check Mesh Width, Orientation, and Cover
Length is not the only calculation. Confirm that the specified mesh width suits the trench detail and leaves the required concrete cover on both sides. Reinforcement placed hard against soil, formwork, or trench walls does not provide the designed cover and can create durability issues.
Check the drawing for the required support method. Bar chairs or other approved supports keep the mesh at the correct height during the pour. If the trench is wider than the mesh, do not automatically use two sheets side by side. The engineer may require a different cage arrangement, additional longitudinal bars, or a wider reinforcement layout.
Also check the direction of the main wires. Trench mesh is designed so the heavier longitudinal wires run along the trench. Turning the sheet the wrong way can put the steel in the wrong orientation and create unnecessary cuts. Mark sheet direction on the takeoff and brief the placing crew before installation.
A Practical Ordering Check
Before placing an order, compare your material takeoff against the drawings one more time. Confirm the mesh designation, sheet dimensions, number of full sheets, estimated cut pieces, lap lengths, support requirements, tie wire, and any extra reinforcement shown in the details.
It also pays to stage delivery around the pour sequence. Mesh that arrives after the excavation crew has moved on can stop the job. Mesh delivered too early may be in the way, damaged by plant, or buried under other materials. For urgent or larger orders, provide the supplier with the mesh designation, total sheet count, delivery timing, and site access details so the correct material reaches the job when the crew needs it.
The best trench mesh calculation is one that works on the ground as well as on paper. Measure each run, account for every lap, plan the cuts, and leave enough contingency to keep the footing pour moving without over-ordering material you cannot use.
Related Posts