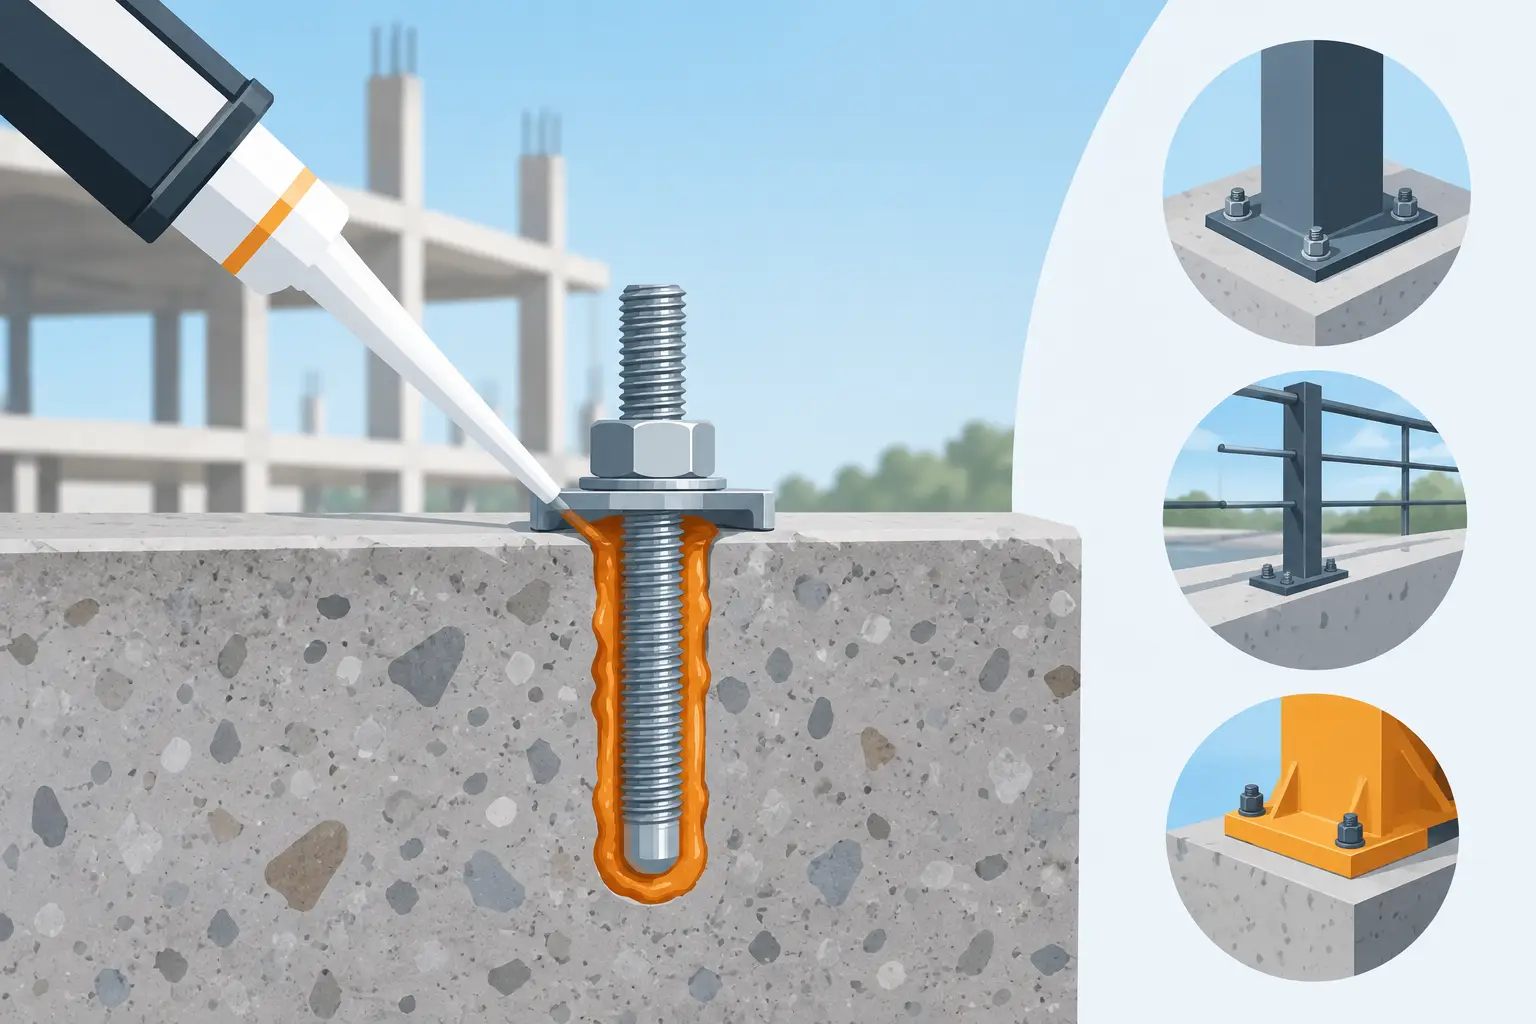
Rebar fabrication services reduce field cutting, support accurate placement, and help concrete crews keep schedules, inspections, and deliveries on track.

Choosing Rebar for Foundations That Holds Up
A foundation pour is the wrong time to find out the reinforcement is short, unsupported, incorrectly spaced, or not what the plans call for. Rebar for foundations is not just steel placed in concrete. It is the reinforcement system that helps the foundation carry loads, control cracking, and perform as designed over the life of the structure.
For builders, concrete crews, and owner-builders, the practical job is simple: read the drawings, supply the specified material, keep it clean and correctly supported, and inspect it before the truck arrives. The details change between a small residential footing, a slab-on-grade, a retaining wall, and commercial structural work, but the principle does not.
What Rebar Does in a Foundation
Concrete handles compression well. Its weakness is tension. Settlement, soil movement, thermal change, concentrated loads, and normal shrinkage can all create tensile forces and cracking. Reinforcing steel is placed where the design expects those forces to occur, giving the concrete-steel system the strength and continuity it needs.
That does not mean rebar prevents every crack. Concrete commonly develops small shrinkage cracks, particularly in slabs. Correct reinforcement helps control crack width, maintain load transfer, and provide structural capacity where the engineering design requires it. The difference matters. A light residential slab and a heavily loaded commercial footing may both contain steel, but they are not interchangeable reinforcement jobs.
Foundation reinforcement is usually specified through structural drawings and schedules. These identify bar diameter, grade, spacing, lap lengths, bends, starter bars, cover, and any welded wire reinforcement or reinforcing mesh. Treat those documents as the source of truth. Site habit, a previous job, or a general rule of thumb is not a substitute for the specified design.
Selecting Rebar for Foundations
The right bar begins with the plan. In US projects, bar is often identified by bar number, such as #3, #4, or #5, along with a required grade. A #4 bar, for example, has a nominal diameter of 1/2 inch. The drawings may also call for deformed bars, epoxy-coated bars in corrosive conditions, welded wire reinforcement, or prefabricated cages.
Bar size alone is not enough. The specified grade determines the steel’s yield strength, while the deformations on the bar help it bond with the concrete. Substituting a different size, grade, or product type without approval can alter spacing, development requirements, congestion around intersections, and the finished structural performance.
For straightforward slab work, reinforcing mesh may be part of the specified system. For footings, grade beams, stem walls, piers, and localized thickened sections, individual bars are more common because they can be arranged precisely around changes in depth, corners, openings, and load points. Many foundation packages use both mesh and bar, each in the location shown on the plans.
Match the material to the exposure
Foundation steel may spend its service life in a relatively dry interior slab, wet ground, coastal air, chemically aggressive soil, or a structure exposed to deicing salts. Exposure conditions can affect the required concrete cover, concrete mix, and reinforcement protection. Epoxy-coated or otherwise protected rebar may be specified where corrosion risk is higher, but it must be handled carefully to avoid damage to the coating.
Do not assume coated steel is automatically better for every job. It costs more, may require compatible tie wire and repair materials, and only makes sense when the design or exposure conditions justify it. Standard compliant reinforcing bar is the efficient choice for many foundation applications.
Placement Is Where Good Steel Can Go Wrong
Rebar only works as intended when it stays in the designed position during the pour. Steel lying on the subbase, pushed to the edge of a footing, or lifted inconsistently as concrete is placed is not properly supported reinforcement.
Use bar chairs, spacers, dobies, or approved supports to maintain the required cover and elevation. Concrete cover is the distance between the outside surface of the concrete and the rebar. It protects steel from moisture and corrosion while allowing proper bond. Required cover varies by whether concrete is cast against earth, exposed to weather, or placed in a protected interior condition, so follow the drawings and local code requirements.
Tie wire holds the assembly together. It is not there to make every intersection rigid enough to stand on. Tie bars sufficiently to prevent movement during placement, then keep foot traffic off the steel where possible. If crews need access across a large slab mat, use planks or walk boards rather than trampling the reinforcement out of position.
At footing corners and wall intersections, continuity is especially important. Bars may need standard hooks, bends, corner bars, or additional reinforcing to carry forces around the change in direction. Cutting bars short at corners or improvising bends in the field can create problems with cover and development length. Supply the correct bent bars or stirrups early rather than trying to solve it when the formwork is ready.
Splices, Laps, and Development Length
A rebar splice is not simply two bars touching end to end. Most foundation work uses lap splices, where bars overlap for a specified length so force can transfer through bond with the concrete. The required lap length depends on bar size, grade, concrete strength, coating, confinement, and whether the bar is in tension or compression.
This is why a generic overlap measurement is risky. Plans may call for a specific lap length, mechanical couplers, welded splices, or staggered splice locations. Follow that detail exactly. Avoid putting every splice in the same high-stress section unless the engineer has designed it that way.
Development length works on the same principle. A bar needs enough embedded length beyond a point to develop its strength in the concrete. Hooked bars, dowels, and starter bars all rely on correct length and placement. If a bar has been cut too short, do not assume adding a small offcut will solve the issue. Get direction from the responsible designer or inspector before the pour.
A Pre-Pour Reinforcement Check
The most useful quality check happens before concrete placement, when corrections are still fast and inexpensive. Walk the work against the drawings, not just against what looks familiar. Confirm bar marks, sizes, counts, spacing, lap locations, bends, dowels, mesh placement, chairs, and cover.
Also check the condition of the material. Rebar should be free of mud, loose scale, oil, paint, and other contamination that may affect bond. Light surface rust is often not the same as harmful corrosion, but heavily corroded, damaged, or bent material needs review. Keep steel stored off the ground where practical and separate bar sizes so the right product reaches the right location.
For a busy site, stage reinforcement in the order it will be installed. Delivering all steel to one pile may seem quicker, but it creates handling time, mix-ups, and avoidable delays. Clear labels, cut-and-bend schedules, and a complete order of bar, mesh, chairs, tie wire, and accessories make the installation more predictable.
Common Foundation Reinforcement Mistakes
Most reinforcement issues are not complicated. They come from rushed sequencing and missing materials. The recurring problems include using the wrong bar size, placing mesh directly on the ground, insufficient cover, missed laps, unsupported bars, and starter bars that do not line up with the walls or columns above.
Another common issue is ordering steel too late. A last-minute substitution can force a crew to change spacing or chase approval while the excavation, forms, and concrete booking are already in motion. For larger or detailed jobs, review the reinforcement schedule early and allow for cutting, bending, delivery, and site staging.
There is also a balance to strike with ordering quantity. Ordering too little creates downtime, but excessive waste eats into the job margin. Measure runs carefully, account for scheduled laps and bends, and add a sensible allowance for cutting and site conditions. Where the project has repeated footing layouts or wall panels, a cut list can reduce both waste and handling.
Supply the Full Reinforcement Package
A foundation does not get built with rebar alone. The job typically needs the specified bar or mesh, support chairs, tie wire, spacers, and sometimes stirrups, starter bars, concrete fixings, or polystyrene pods. Having those items available together prevents the familiar problem of a crew ready to tie steel but waiting on one missing component.
Quality Steel Supplies focuses on the essentials contractors need to keep reinforcement work moving: compliant steel products, clear pricing, and direct support when a standard order or larger-volume requirement needs a fast response. The best supplier relationship is practical – correct materials, delivered when the crew can use them.
Before booking concrete, make one final check that the rebar for foundations matches the approved drawings and is held at the required level. That short inspection protects the pour, the schedule, and the structure that will sit on it.
Related Posts