Rebar fabrication services reduce field cutting, support accurate placement, and help concrete crews keep schedules, inspections, and deliveries on track.
Mesh Placement Standards for Stronger Concrete
Concrete mesh can be the right product and still fail to do its job if it ends up on the ground, gets pulled out of position during the pour, or is installed with inadequate laps. Mesh placement standards are about keeping welded wire reinforcement where the engineer intended it to work: at the correct elevation, with adequate concrete cover, secure overlaps, and enough support to stay put.
For contractors, this is not paperwork for paperwork’s sake. Correct mesh placement helps control cracking, supports slab performance, and reduces the risk of expensive repairs or failed inspections. The drawings and project specifications always control, but a disciplined placement process prevents the common site errors that slow down a pour.
Start With the Reinforcement Schedule and Drawings
Before mesh is unloaded or cut, confirm the mesh designation, sheet size, wire size, spacing, lap requirements, and slab details shown on the structural drawings. Do not substitute a lighter mesh, change wire spacing, or assume one mesh grade is interchangeable with another because the sheets look similar.
In the United States, welded wire reinforcement is commonly supplied to ASTM A1064 requirements. Project design may also reference ACI 318, local building code requirements, and engineer-specific details. Those references set the performance baseline, but the installation requirements on the approved drawings are what the crew should follow on the job.
Pay close attention to areas where the slab detail changes. A garage apron, thickened edge, footing, driveway, equipment pad, suspended slab, and slab-on-grade may have different reinforcement requirements within the same project. Openings, re-entrant corners, pipe penetrations, and construction joints often need added bars or mesh strips. A full sheet laid over the area does not automatically meet those details.
Mesh Placement Standards Begin With Elevation
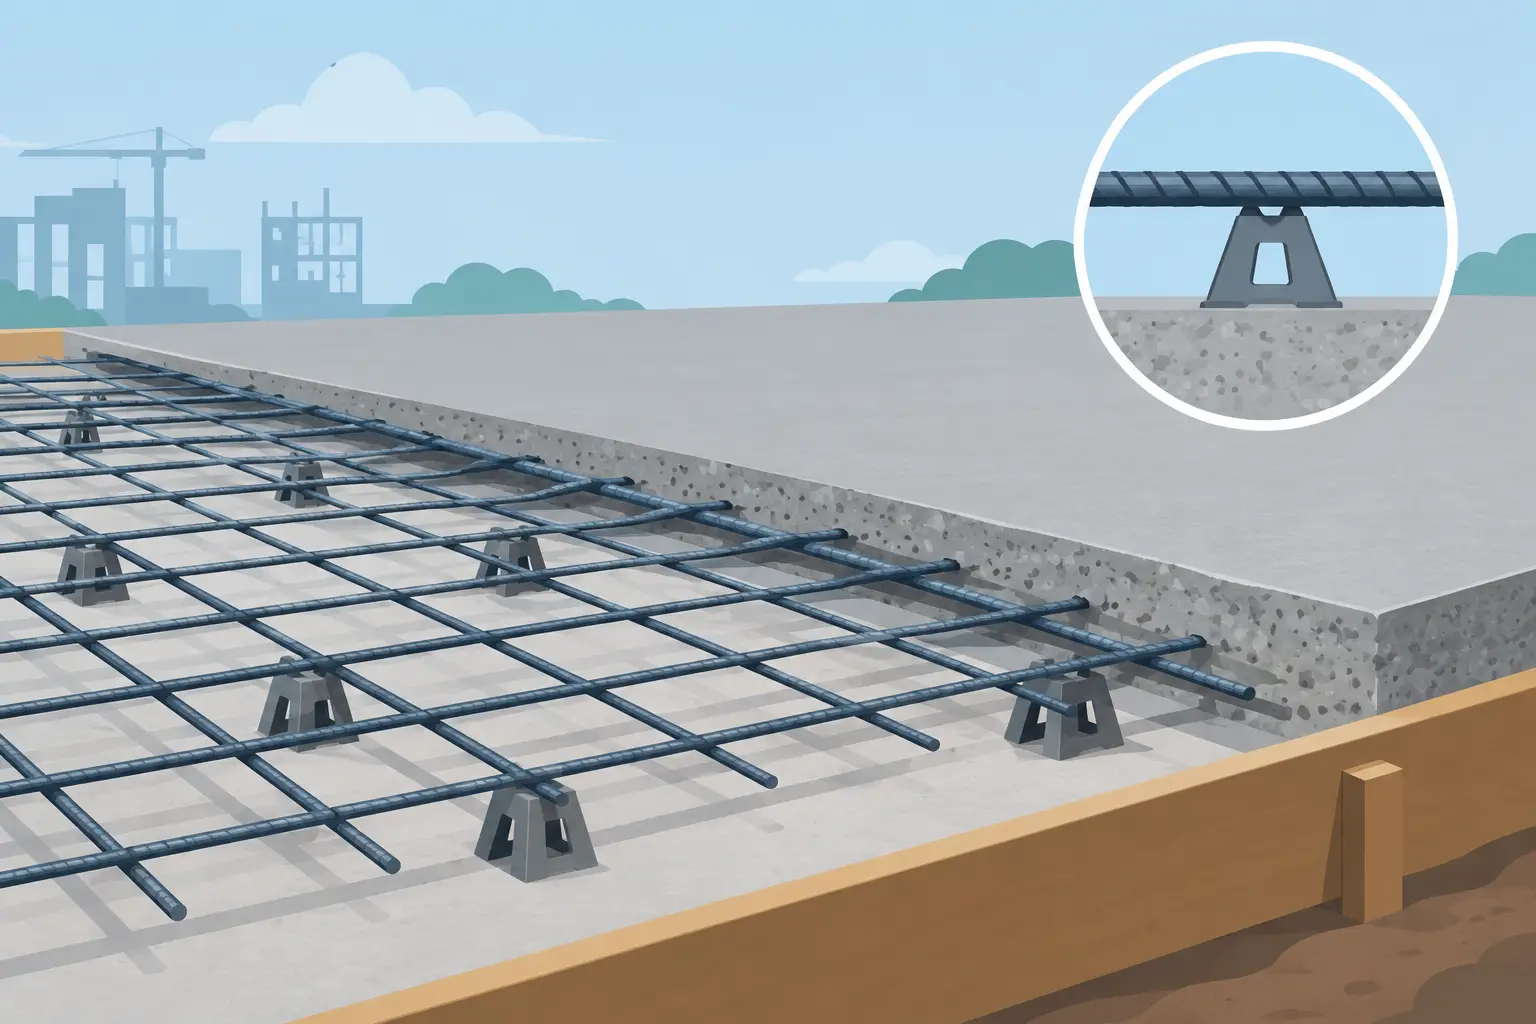
The most frequent placement issue is mesh sitting too low. Reinforcing mesh placed directly on compacted base, vapor barrier, or formwork is not in the designed location once concrete is placed. Pulling it up with hooks during the pour is unreliable, especially on larger slabs or where the concrete is being placed quickly.
Mesh needs to be supported at the elevation specified by the design. For many slabs, that means using suitable bar chairs, dobies, or other approved supports that hold the sheet clear of the base and maintain its position as workers move across the pour. The required height depends on slab thickness, cover requirements, reinforcement location, and the structural design. There is no single chair height that suits every slab.
Spacing matters as much as support height. Chairs placed too far apart can allow mesh to sag between supports. That changes effective cover and makes it easier for foot traffic, concrete hoses, screeds, and rakes to push the sheet down. Use enough supports to keep the mesh level and stable across the slab, with closer spacing at laps, edges, and areas that will see concentrated traffic during placement.
Concrete Cover Is Not Optional
Concrete cover is the concrete between reinforcement and the finished surface, ground, formwork, or exposed edge. It protects steel from corrosion, fire exposure, and loss of bond. The cover requirement varies by exposure and member type. Reinforcement cast against earth generally needs more cover than reinforcement fully enclosed within an interior slab.
Avoid guessing cover from memory. Check the drawings and applicable project requirements, then select chairs and placement methods that achieve that distance. Also account for the base condition. Soft granular fill, loose vapor barrier, or uneven subgrade can let undersized supports sink and reduce cover before the concrete even arrives.
Set Laps to the Design, Not to Convenience
Mesh sheets must overlap so forces can transfer from one sheet to the next. This overlap is called a lap. The lap length may be shown as a dimension, a number of wire spacings, or a project-specific requirement. Do not assume that a minimal overlap at the sheet edge is enough.
Keep laps consistent and tie them where needed to prevent separation during placement. Tie wire is not intended to provide structural strength in place of a required lap. Its practical job is to hold the reinforcement assembly together at the specified position while concrete is placed and consolidated.
Staggering sheet joints may be required or beneficial depending on the slab layout and engineering detail. Avoid creating a continuous line of poorly supported laps across a high-load area. Where sheets are cut around columns, sleeves, pits, or corners, check that the remaining wire layout still satisfies the detail. A quick cut can remove the very steel intended to control cracking around an opening.
Keep Mesh Secure Through the Pour
A compliant setup before the truck arrives can become noncompliant in minutes if the mesh is not protected during placement. Assign someone to watch reinforcement elevation, chairs, lap locations, and displacement as concrete is placed. This is particularly useful on wide slabs, pumped concrete placements, and jobs with several crews working at once.
Concrete should be placed in a sequence that avoids dragging mesh out of alignment. Do not use the mesh as a working platform. Limit unnecessary foot traffic, keep wheelbarrows and equipment off unsupported reinforcement, and make sure pump hose operators are not repeatedly striking the same area.
Vibration and consolidation also need control. Improper use can displace light mesh or push it toward the formwork. The goal is fully consolidated concrete around the reinforcement, not aggressive movement that changes the reinforcement position.
Watch the Edges, Joints, and Penetrations
Slab edges and construction joints are where placement details are often missed. Mesh may need to stop short of a joint, extend through it, be supplemented with dowels, or be replaced by specific reinforcing bars. Saw-cut control joints are another area where timing and layout need to match the design intent. Reinforcement does not eliminate the need for correctly planned and cut joints.
At pipes and penetrations, avoid cutting away mesh without reviewing the detail. Small penetrations may require local trimming and additional reinforcement. Larger openings can need framed reinforcement or engineered bars around the perimeter. If the drawing is unclear, stop and confirm before concrete is placed. Once the slab is poured, correcting omitted reinforcement is rarely simple or cheap.
A Practical Pre-Pour Check
A short pre-pour inspection catches most mesh issues before they become permanent. Walk the slab with the drawings in hand and verify the following:
- The mesh type, wire size, and sheet layout match the approved reinforcement schedule.
- Sheets have the required overlap and are tied where movement could open the lap.
- Chairs or approved supports hold the mesh at the required elevation without sinking.
- Required cover is maintained at the base, forms, edges, and exposed conditions.
- Extra reinforcement at openings, corners, thickened sections, and joints is installed.
- Mesh is clean enough for bond, free from loose mud, heavy oil, and debris.
- Access routes, pump placement, and crew movement will not flatten or displace the reinforcement.
This check should involve the person responsible for the pour, not just the crew that placed the mesh. If an inspector or engineer must approve the reinforcement before concrete, allow enough time for corrections. Calling for an inspection after the first truck is on site creates pressure to accept avoidable problems.
Material Handling Affects Placement Quality
Keep mesh sheets stacked on firm, reasonably level ground and protect them from being bent by forklifts, loaders, or poor handling. Minor handling deformation can often be corrected, but badly distorted sheets are harder to support accurately and may not sit flat at laps.
Order enough mesh, chairs, tie wire, and any specified supplementary bars before placement day. Running short and trying to stretch sheet spacing, reduce laps, or improvise supports is where standards start slipping. Clear quantities and reliable supply make a direct difference to installation quality.
Quality Steel Supplies works with contractors who need reinforcement materials ready for practical site use, from mesh and bar chairs to tie wire and reinforcing bar. Getting the right materials delivered on time gives the crew room to place them properly rather than making last-minute compromises.
When the drawings, mesh, supports, and pour sequence all line up, reinforcement stays where it was designed to work. That is the standard worth protecting before the concrete truck turns up.
Related Posts